

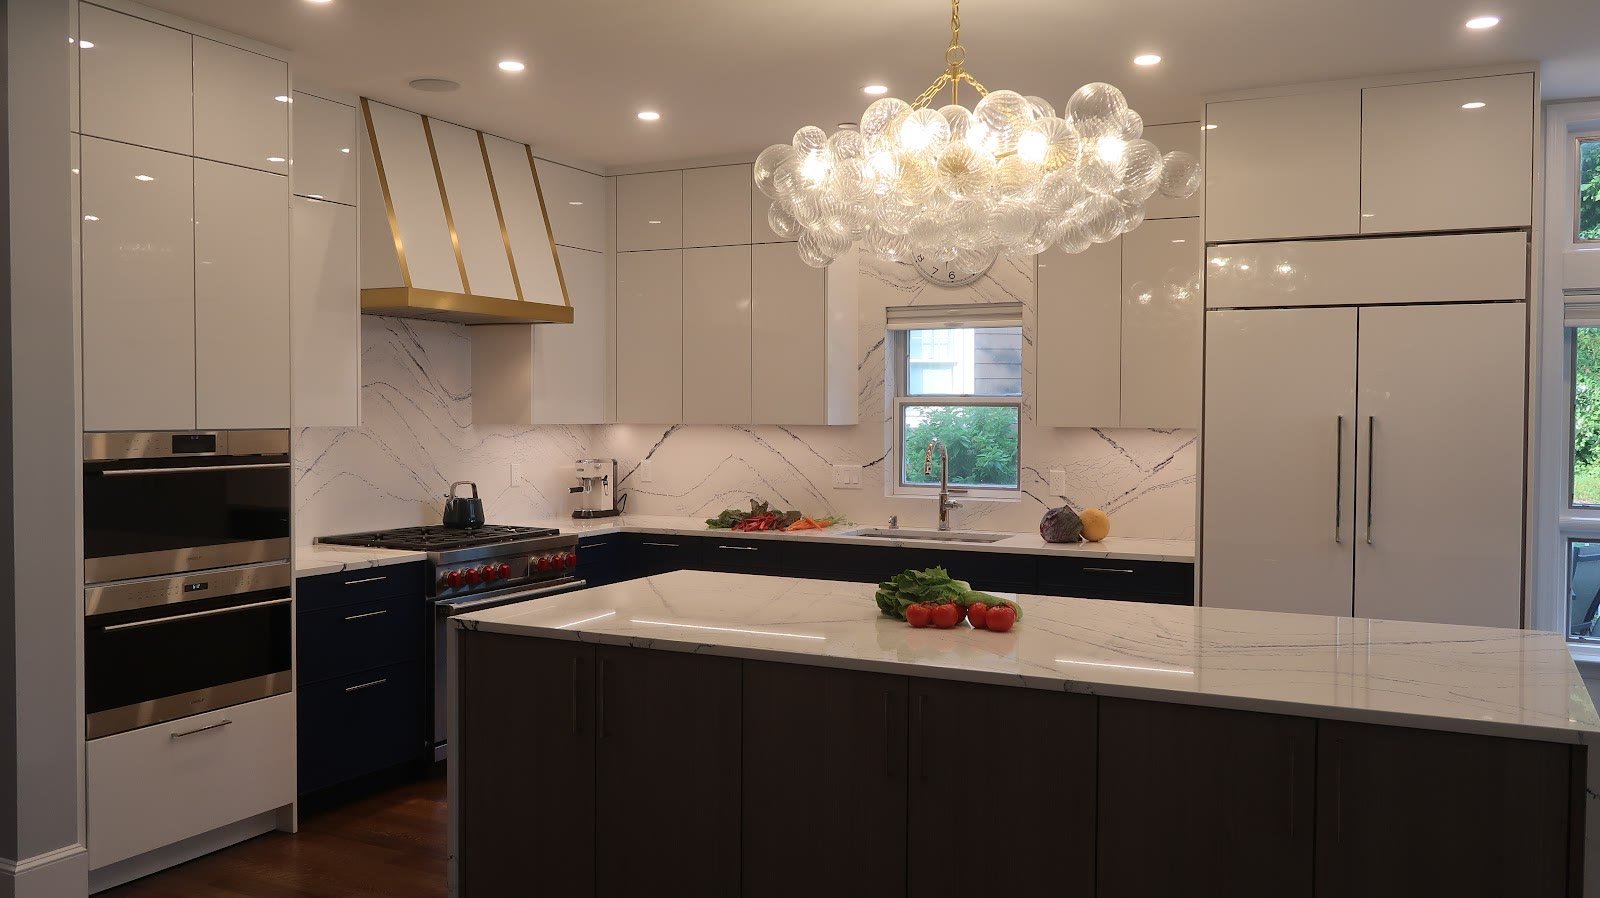
From kitchens to baths to whole-home remodels — design, cabinetry, surfaces, and the build, managed together so the finished room matches the plan.
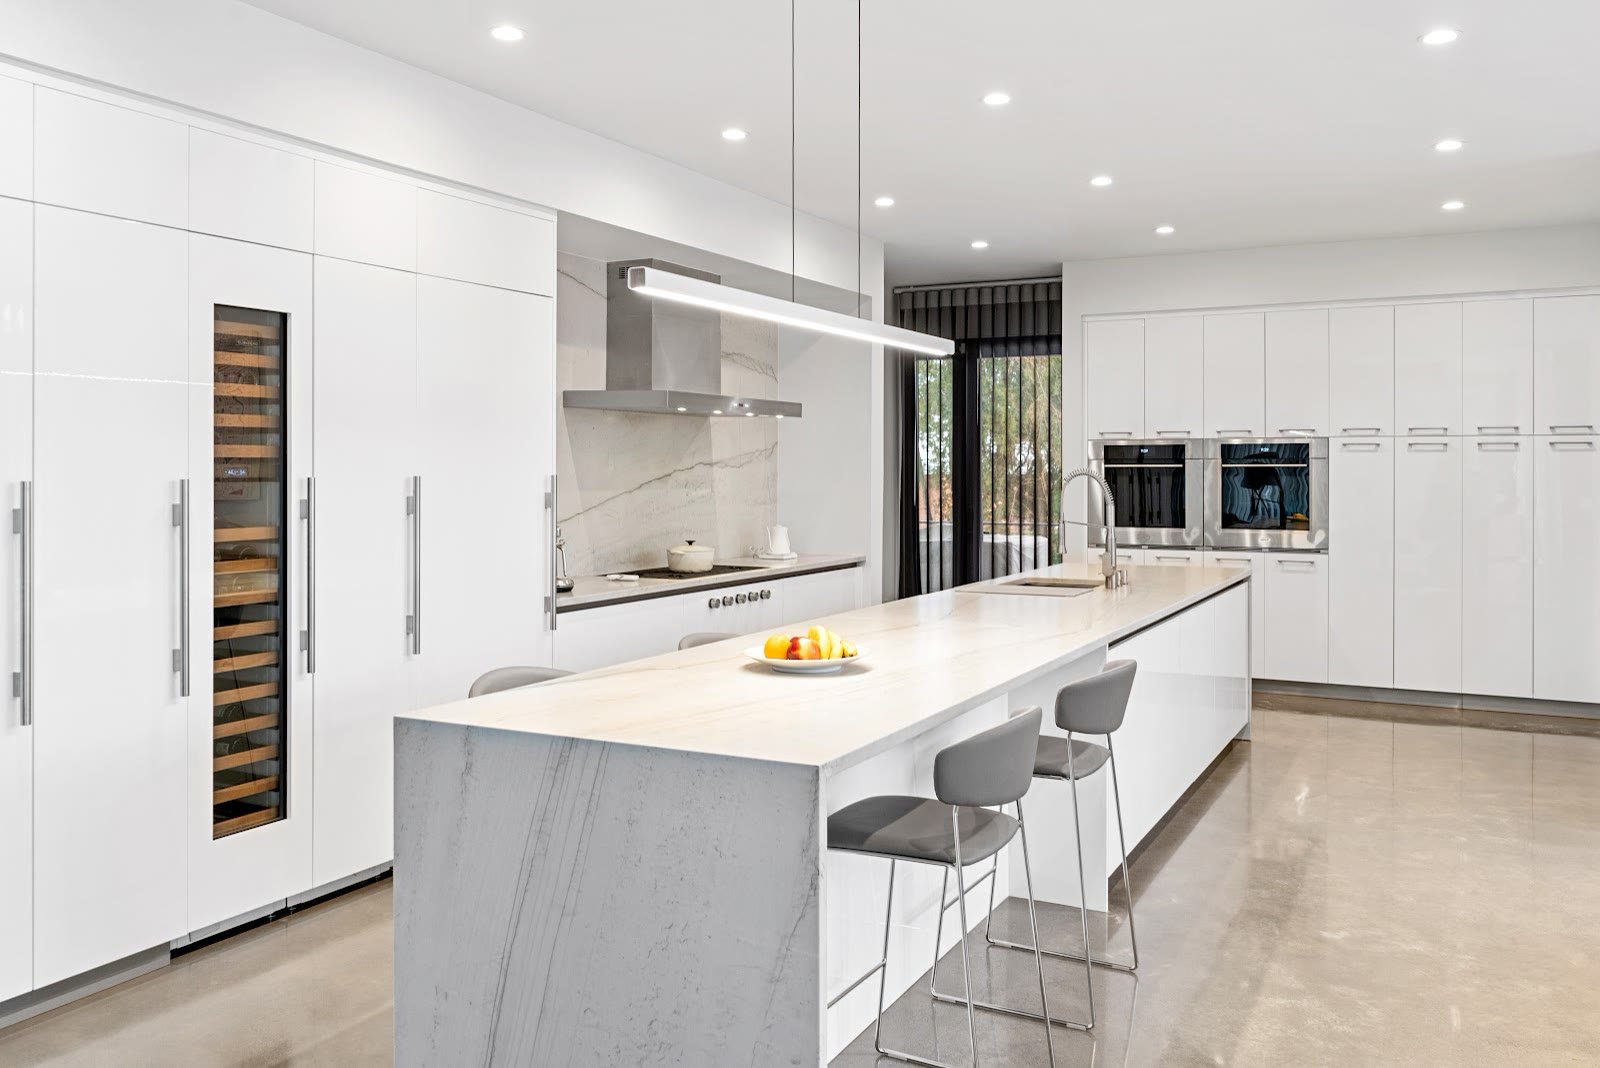
It starts with how you live. We space-plan the layout, model it in 3D, and manage the full remodel — so you see the whole kitchen before a cabinet is ordered, and the finished room matches the plan.
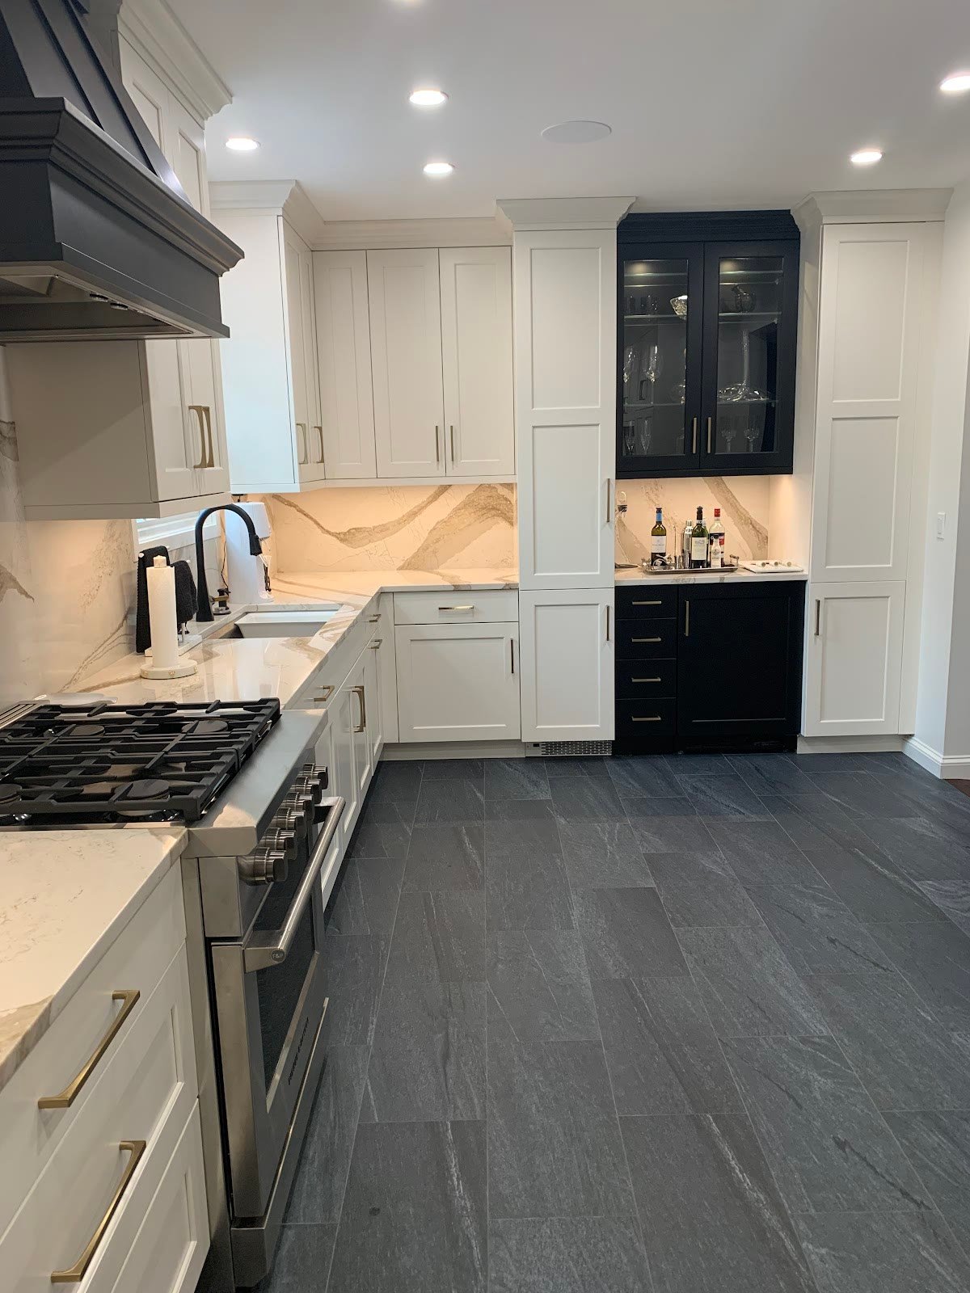
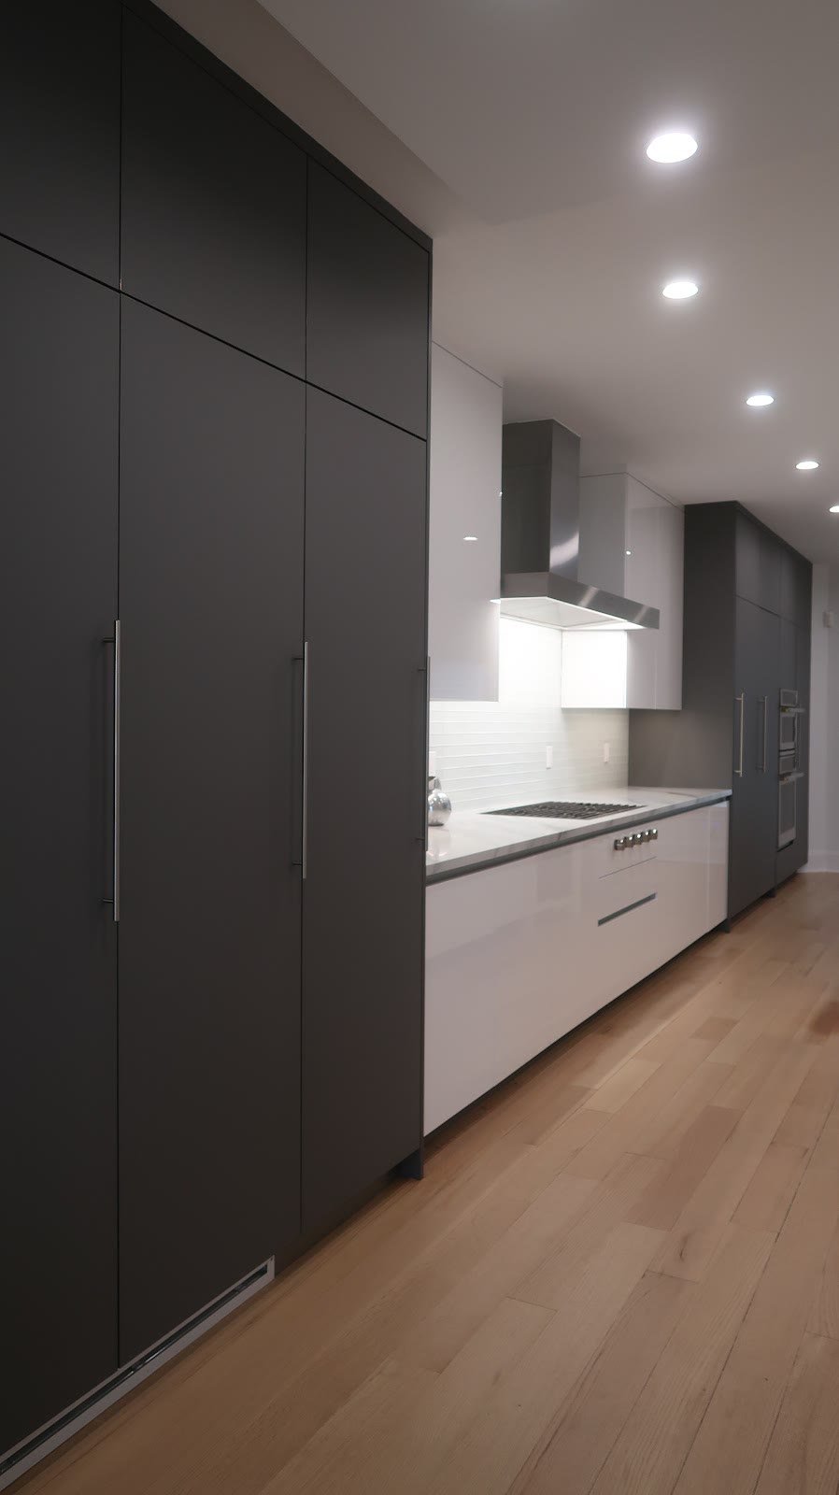
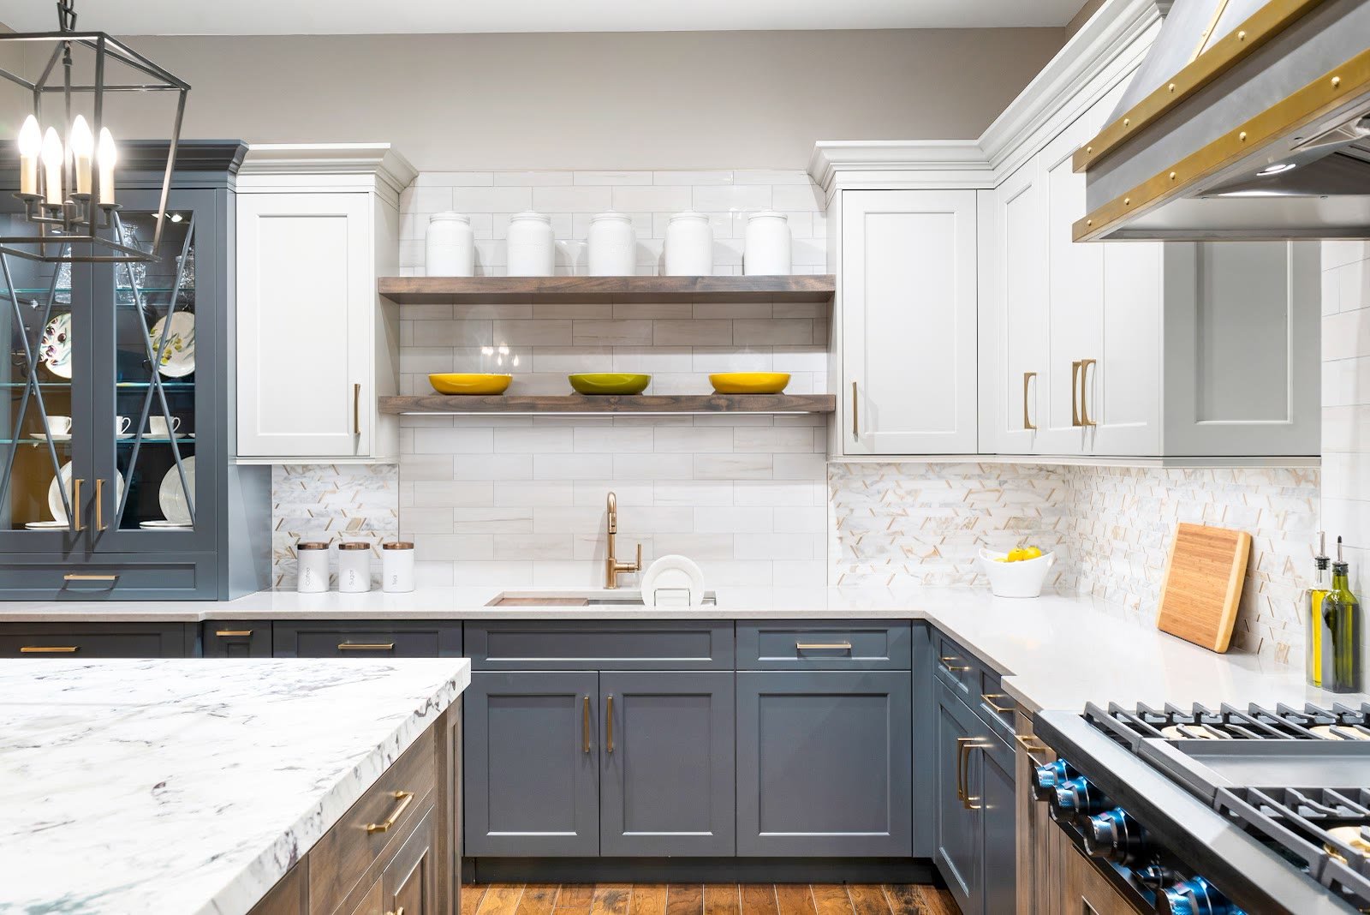
The cabinets define the room. We offer custom and semi-custom lines in the door styles, finishes, and hardware that make a kitchen feel considered — and built to last for decades.
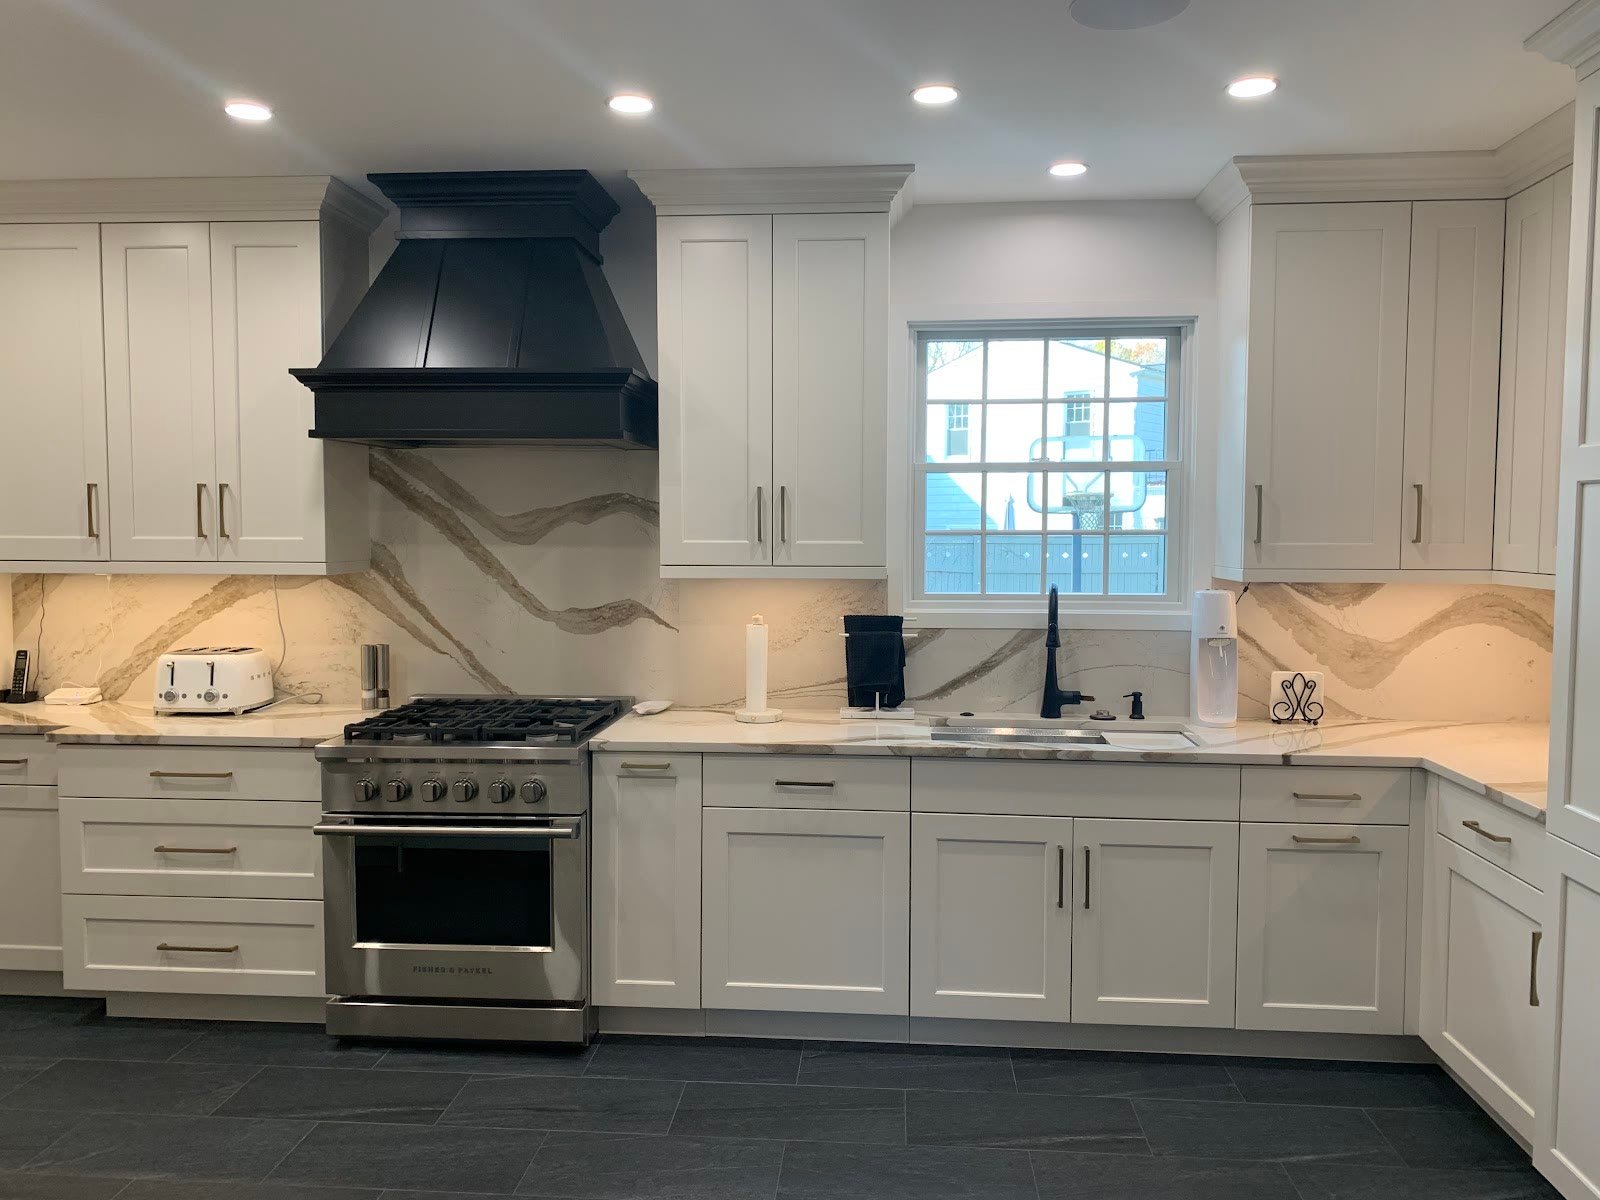
Marble, quartz, and quartzite — templated, fabricated, and installed. Waterfall islands, mitred edges, and backsplashes that tie the whole palette together.
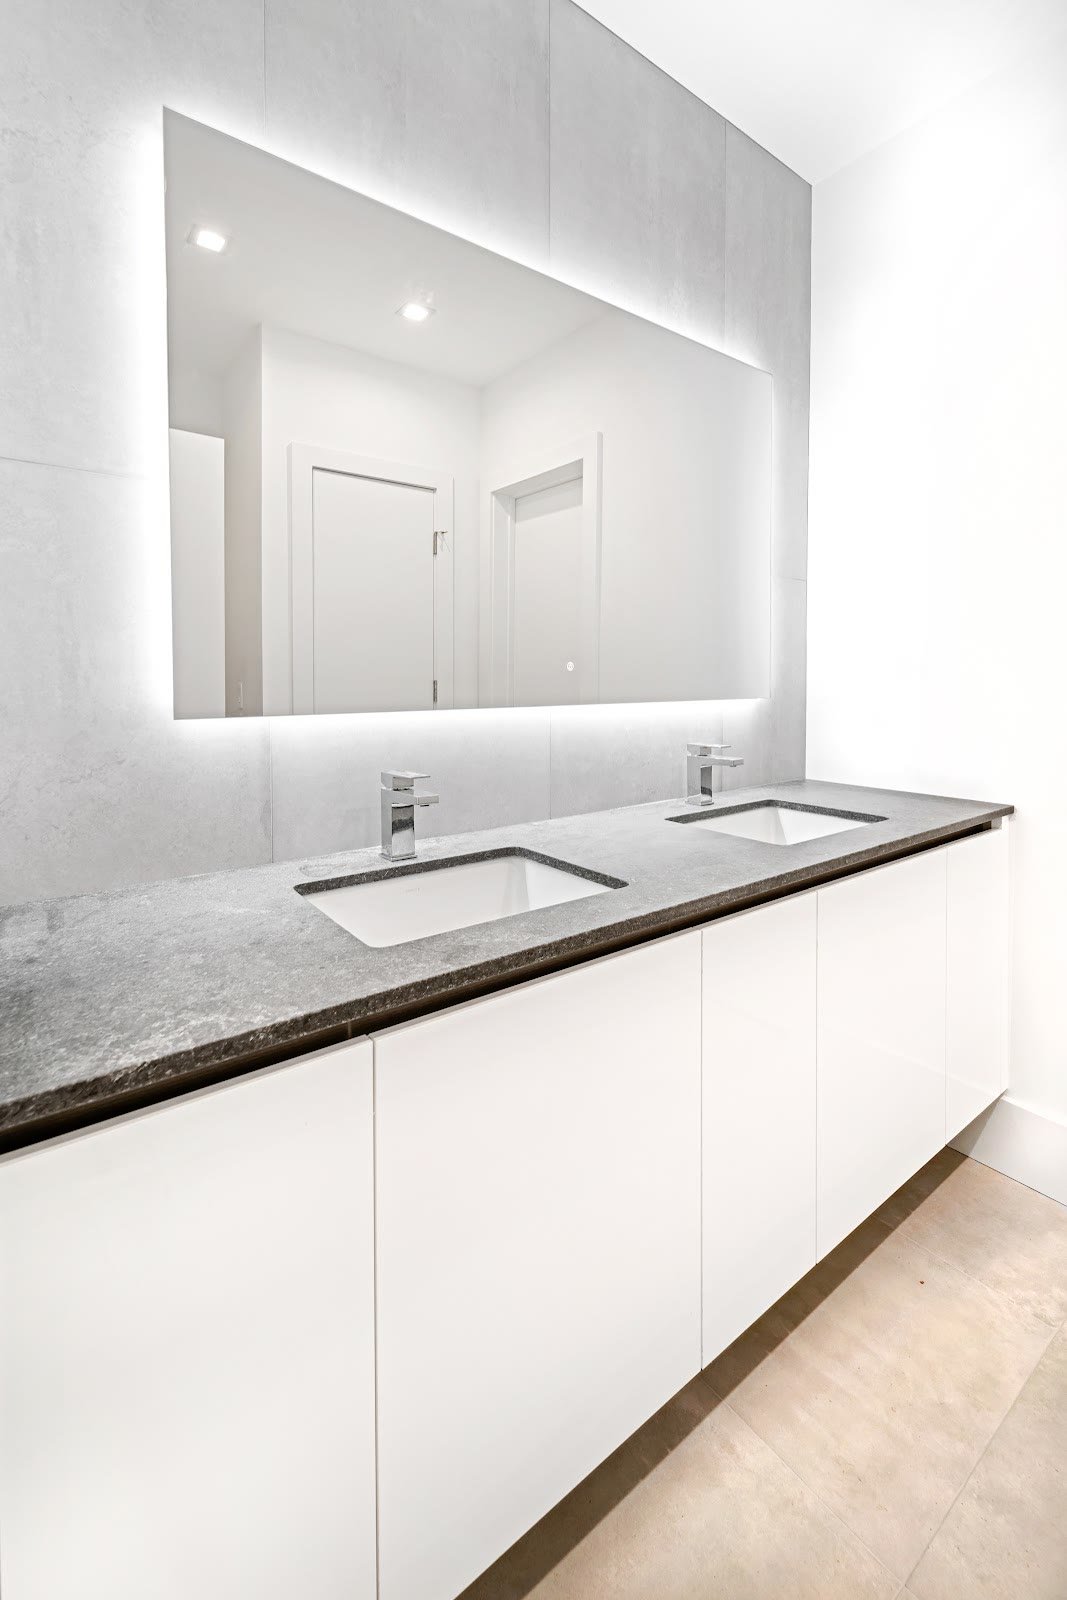
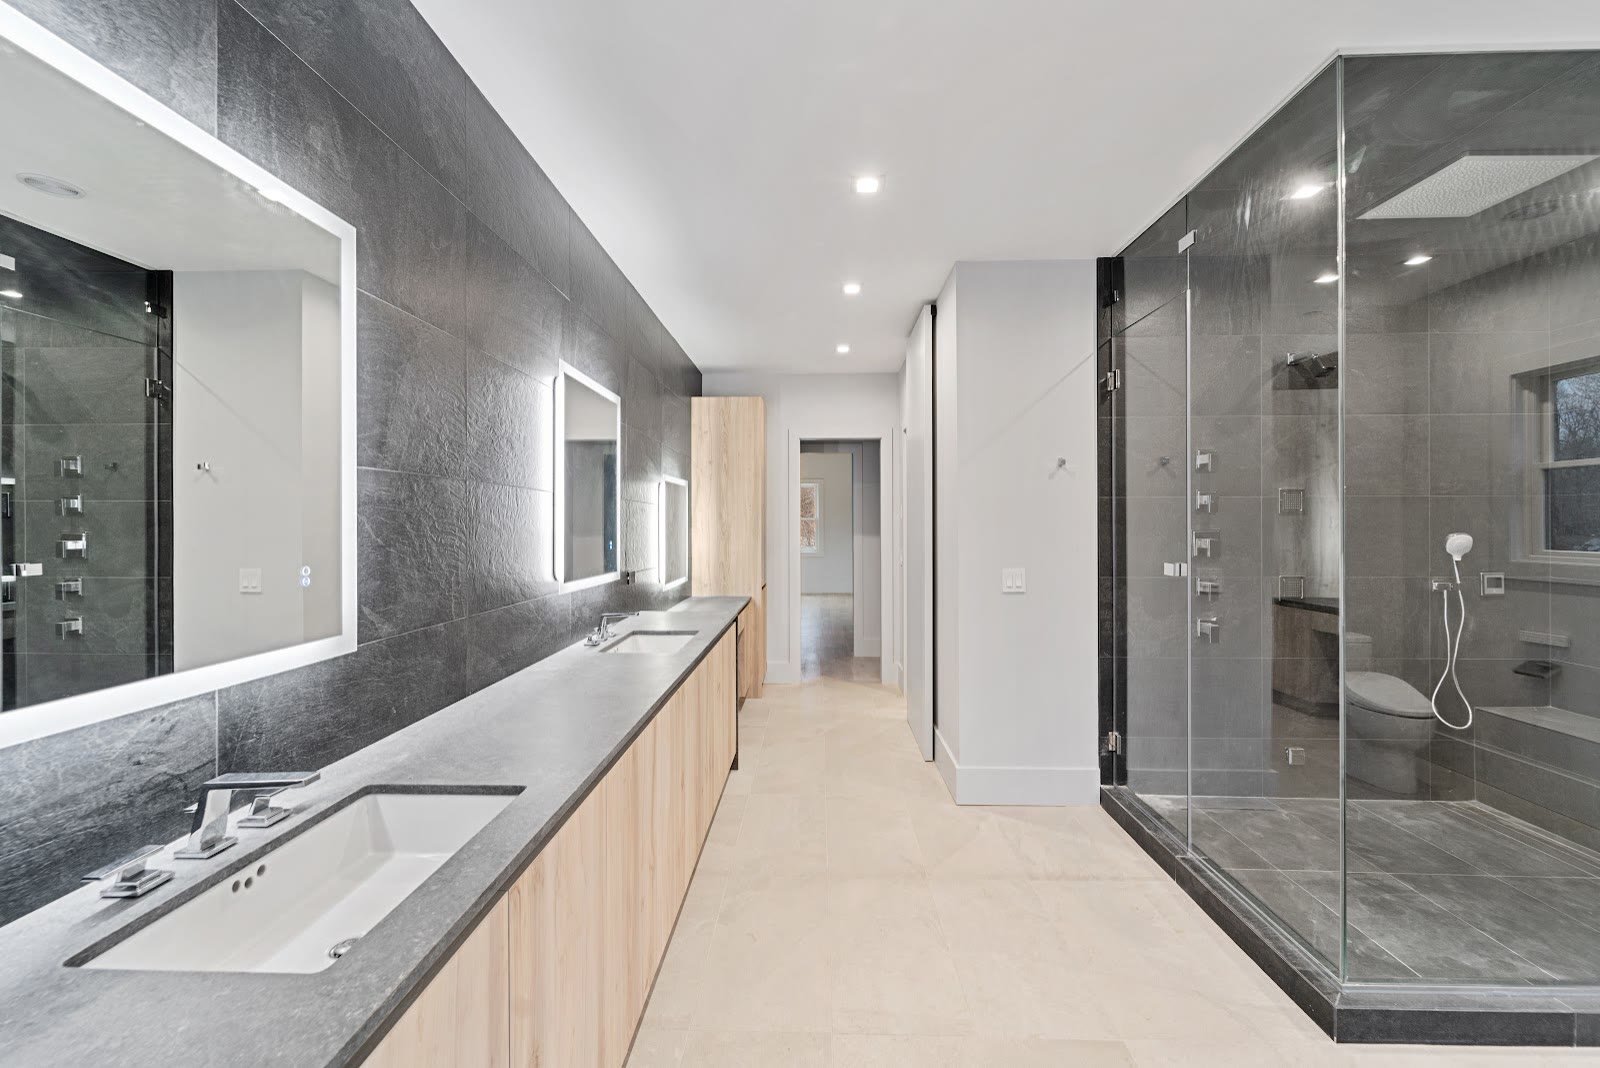
The same design-led approach for the bath — considered layouts, custom vanities, tile, and full remodels, finished to the same standard as the kitchen.
Beyond the kitchen: whole-home remodeling, additions and extensions, and finished basements — one team coordinating the entire project.
NKBA-trained design, measured floor plans and drafting, and hands-on project management — so nothing gets lost between the drawing and the finished room.
Four steps from the first conversation to the day you cook your first meal.
We meet at the showroom or your home, learn how you live, and set the budget and scope together.
Layouts and 3D renderings, refined until the plan is exactly right — down to the last drawer.
Cabinets, stone, hardware, and appliances chosen in the showroom, in your light and to your taste.
Cabinetry and counters installed and coordinated with your contractor, managed to a clean finish.
Book a consultation at our Hartsdale showroom or in your home.